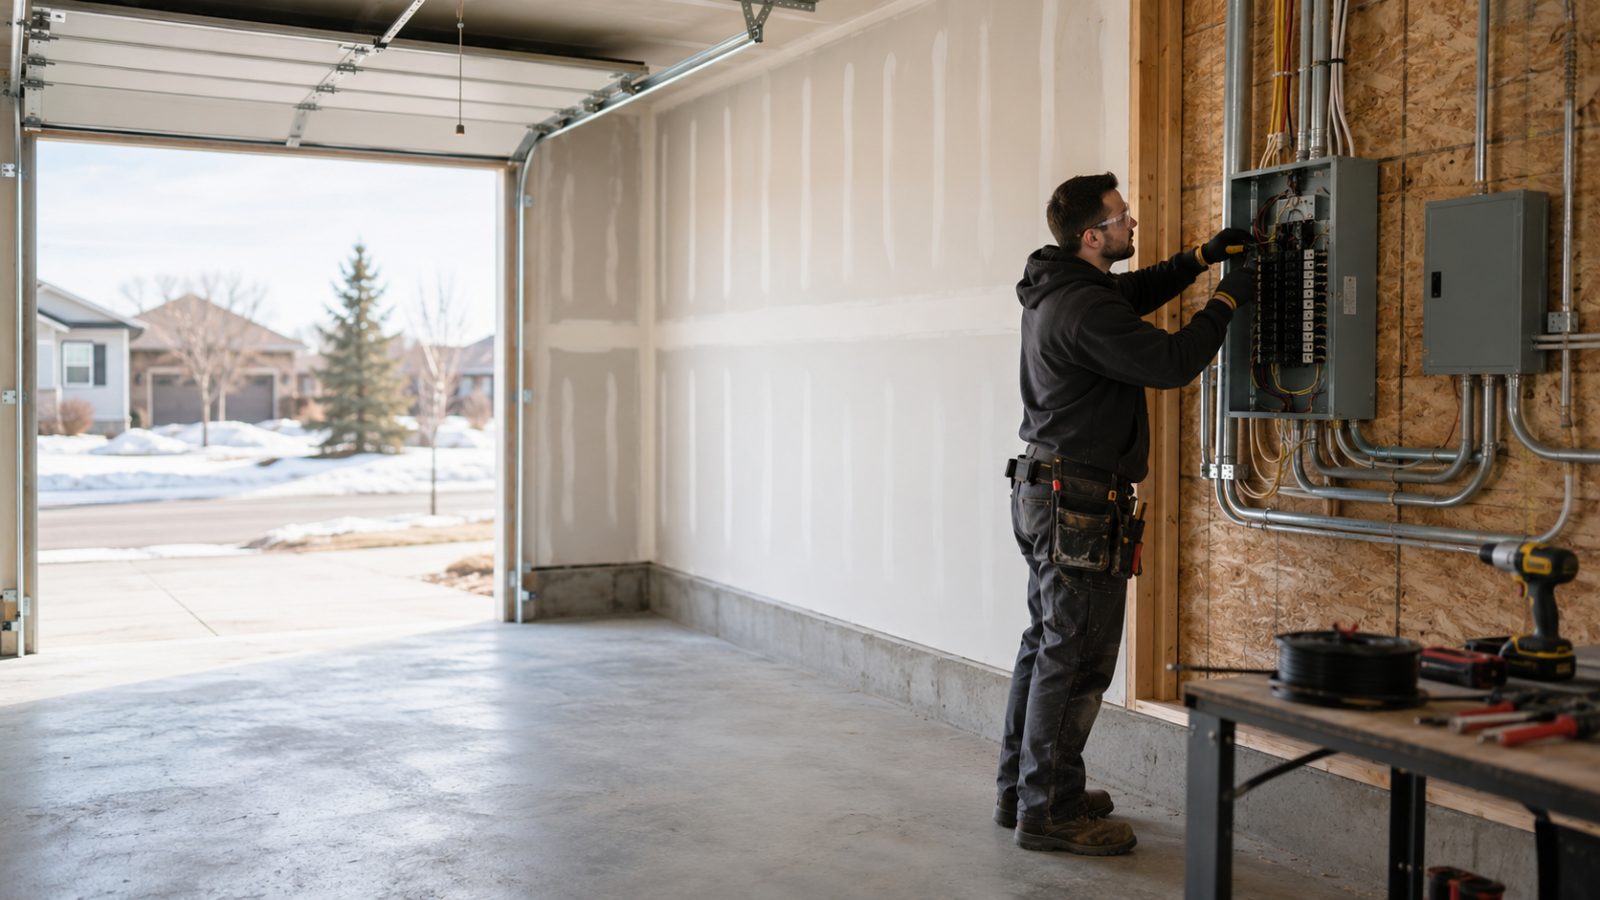
Organized power for your garage
Garage Subpanel Installation in Saskatoon
Need more usable circuits in your garage? We can assess whether a dedicated subpanel fits your project. Get a Free Estimate
Organized power for your garage
Need more usable circuits in your garage? We can assess whether a dedicated subpanel fits your project. Get a Free Estimate
A garage subpanel creates a local distribution point for the circuits in your garage or workshop. Instead of running every individual circuit back to the main panel, a properly planned feeder supplies the garage panel, and the garage panel distributes power to lighting, receptacles, heating, tools, EV charging, and other loads.
Subpanel planning should begin with the total electrical demand, not just the number of breaker spaces you want today. We look at existing service capacity, feeder requirements, garage loads, distance, and likely future additions before recommending a setup.
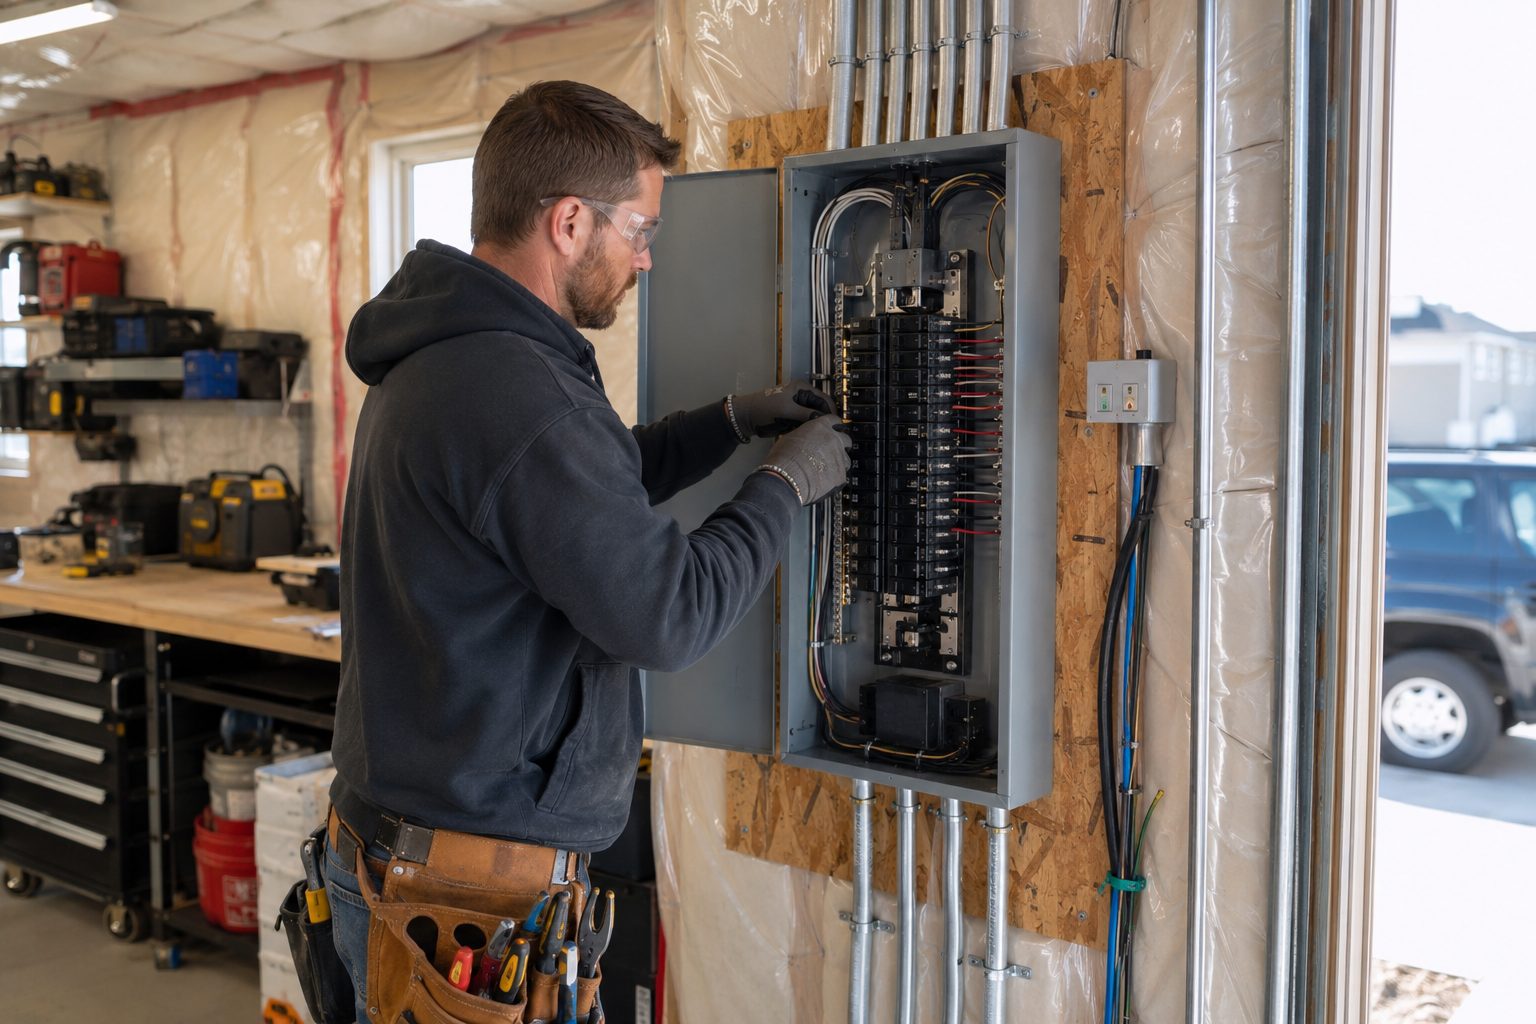
The panel itself is only one part of the installation. Feeder capacity, equipment loads, wiring method, circuit organization, and available upstream electrical capacity all influence the finished system.
We identify the major garage loads you expect to use, including heating, tools, EV charging, lighting, and general receptacles.
The feeder supplying the panel must be planned for the intended capacity and installation conditions. Distance and wiring route can also affect the project.
The panel should be located where it is accessible and practical for the garage layout while meeting applicable installation requirements.
Dedicated and general-use circuits are arranged so the garage system is easier to understand, maintain, and expand where appropriate.
If future tools, heat, or EV charging are likely, choosing suitable panel capacity and breaker space at the planning stage can reduce future rework.
| Service | Estimated Cost | Average |
|---|---|---|
| Subpanel in an attached garage | Project-specific | Depends on feeder route and existing panel capacity |
| Detached garage subpanel | Project-specific | Depends heavily on feeder distance and wiring method |
| Subpanel with new branch circuits | Project-specific | Depends on circuit count and equipment loads |
Pricing depends on panel size, feeder distance, wiring access, finished surfaces, existing electrical capacity, and the number of new circuits included. We recommend pricing the complete intended scope rather than the panel alone.
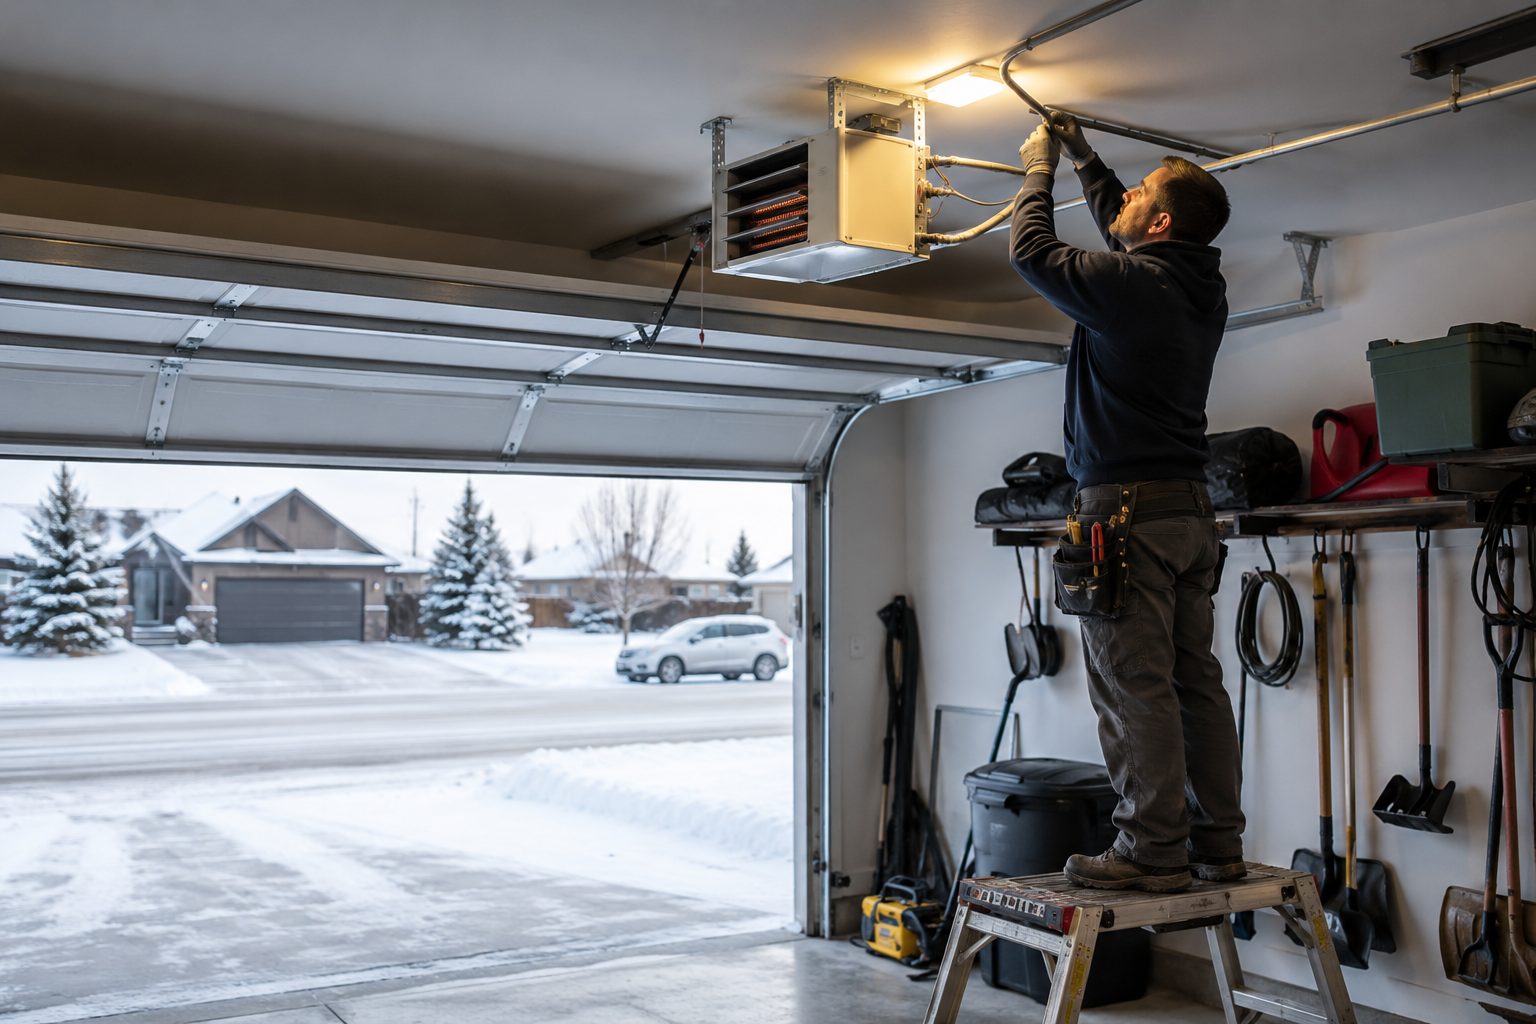
We start with what the garage needs to power so the panel and feeder are chosen around the expected load.
A well-planned garage panel makes it easier to separate lighting, outlets, heat, tools, and specialty equipment.
When realistic, we consider future electrical additions instead of sizing only for today's smallest possible setup.
Send us a list of the garage equipment you use now and anything you may add later.
Free — no obligations
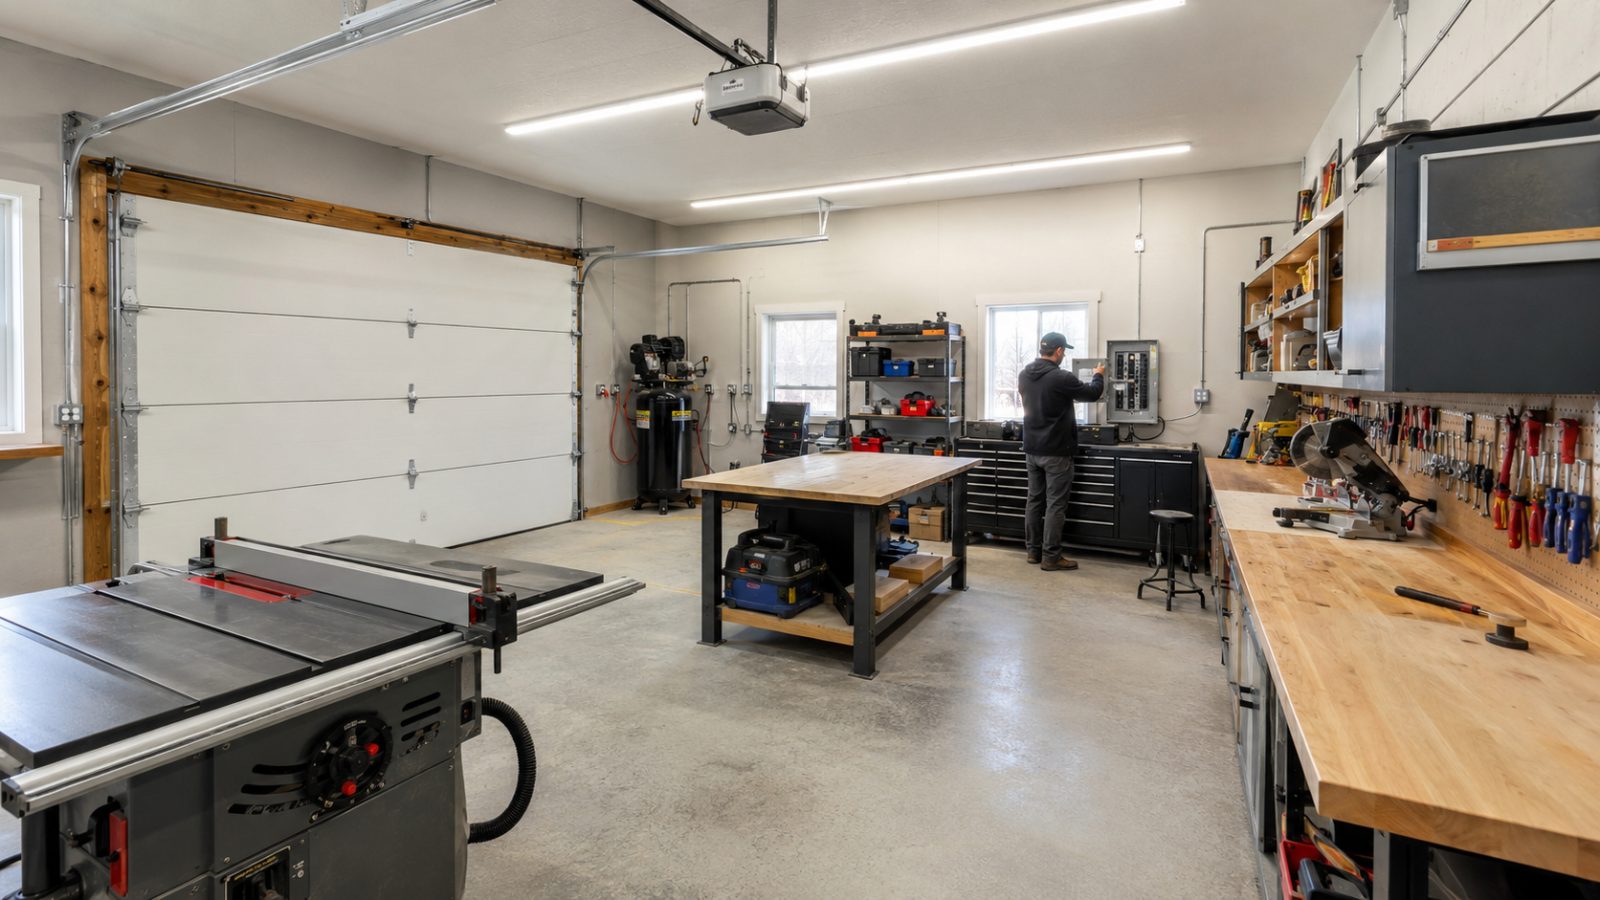
We review existing circuits and the equipment you want the new panel to support.
We check the upstream electrical system, feeder route, and project conditions.
Panel capacity, location, feeder, and branch circuits are matched to the intended use.
The panel and associated electrical work are completed according to the project scope.
We explain how the garage circuits are organized and which loads they serve.