Power for detached buildings
Detached Garage Wiring in Saskatoon
Planning a new or existing detached garage? We can help build the electrical system around how you will use it. Get a Free Estimate
Power for detached buildings
Planning a new or existing detached garage? We can help build the electrical system around how you will use it. Get a Free Estimate
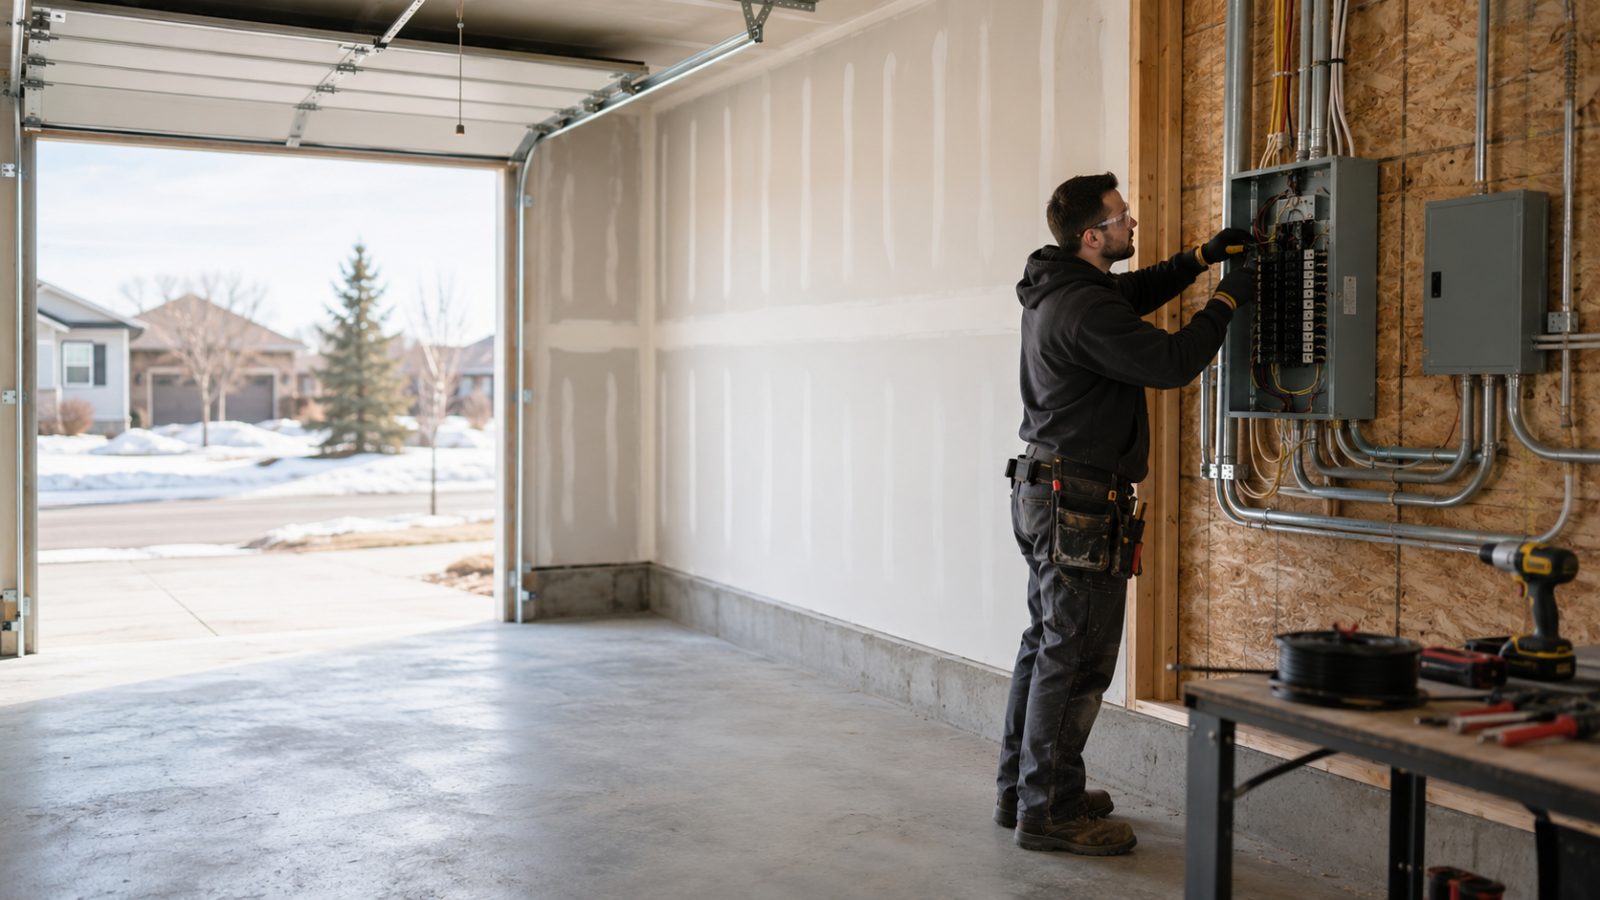
Detached garage wiring starts with more than deciding where the outlets go. The building may need power brought from the house or another service point, a garage panel, general-use circuits, lighting, exterior receptacles, heating, and dedicated circuits for tools or EV charging. Distance, expected load, wiring route, and future plans all matter.
We plan detached garage electrical systems as one complete project so the feeder, panel capacity, circuit layout, and equipment loads work together. That is especially important if you expect to add a heater, welder, compressor, larger tools, or an EV charger later.
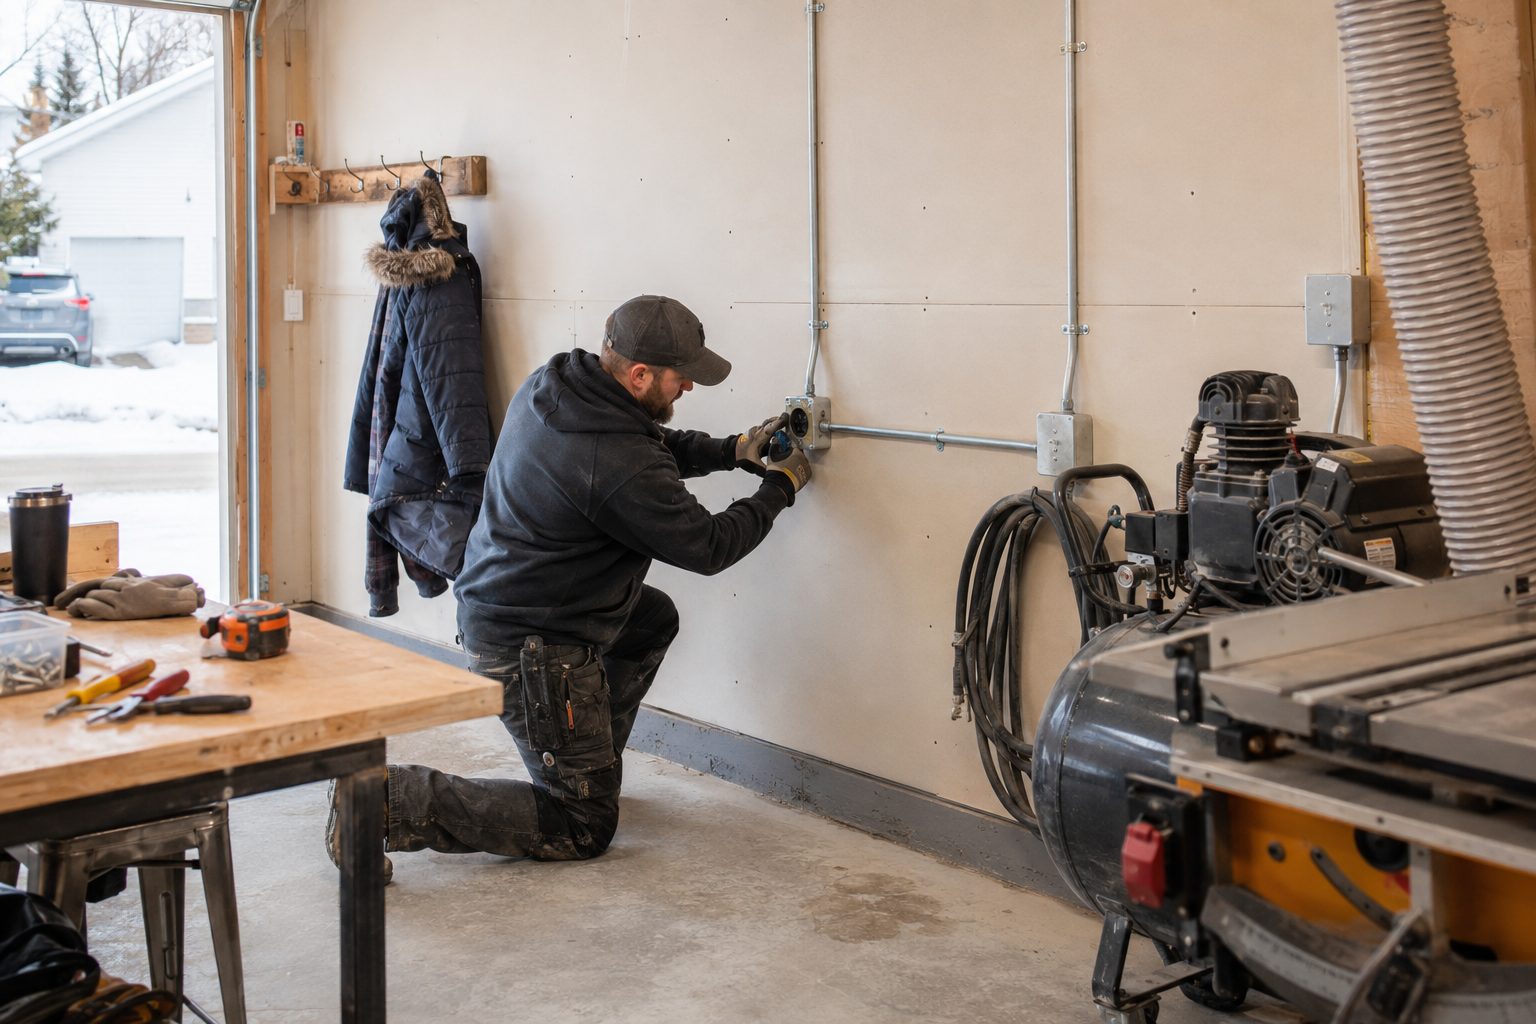
A useful detached garage usually has several different electrical needs. We organize those needs into a practical system rather than adding circuits one at a time without considering the overall load.
The feeder supplies the detached garage from the main electrical system. We consider required capacity, route, distance, installation conditions, and the loads the garage is expected to support.
A dedicated garage panel can distribute power to lighting, outlets, heating, tools, and specialty circuits. Panel sizing should reflect both current use and reasonable future additions.
Good garage lighting should make parking, storage, maintenance, and workshop tasks easier. We plan switching and fixture circuits around how the space is arranged.
Well-placed outlets reduce reliance on extension cords and make day-to-day garage use more convenient. Placement can be planned around benches, doors, parking positions, and storage.
Heaters, compressors, welders, EV chargers, and other equipment may need dedicated circuits. These are planned according to the equipment requirements and the garage's available capacity.
Detached garages may also need exterior lighting or receptacles. Outdoor locations require equipment and installation methods suited to the conditions.
| Service | Estimated Cost | Average |
|---|---|---|
| Basic detached garage circuit additions | Project-specific | Depends on wiring access and circuit count |
| Garage feeder and subpanel | Project-specific | Depends on distance, capacity, and installation route |
| Complete new garage electrical | Project-specific | Depends on building size, loads, and finish level |
Garage wiring prices can vary substantially because feeder distance, trenching or routing, panel size, finished walls, equipment loads, and existing service capacity all affect the work. A project-specific estimate is the most useful way to price the job.
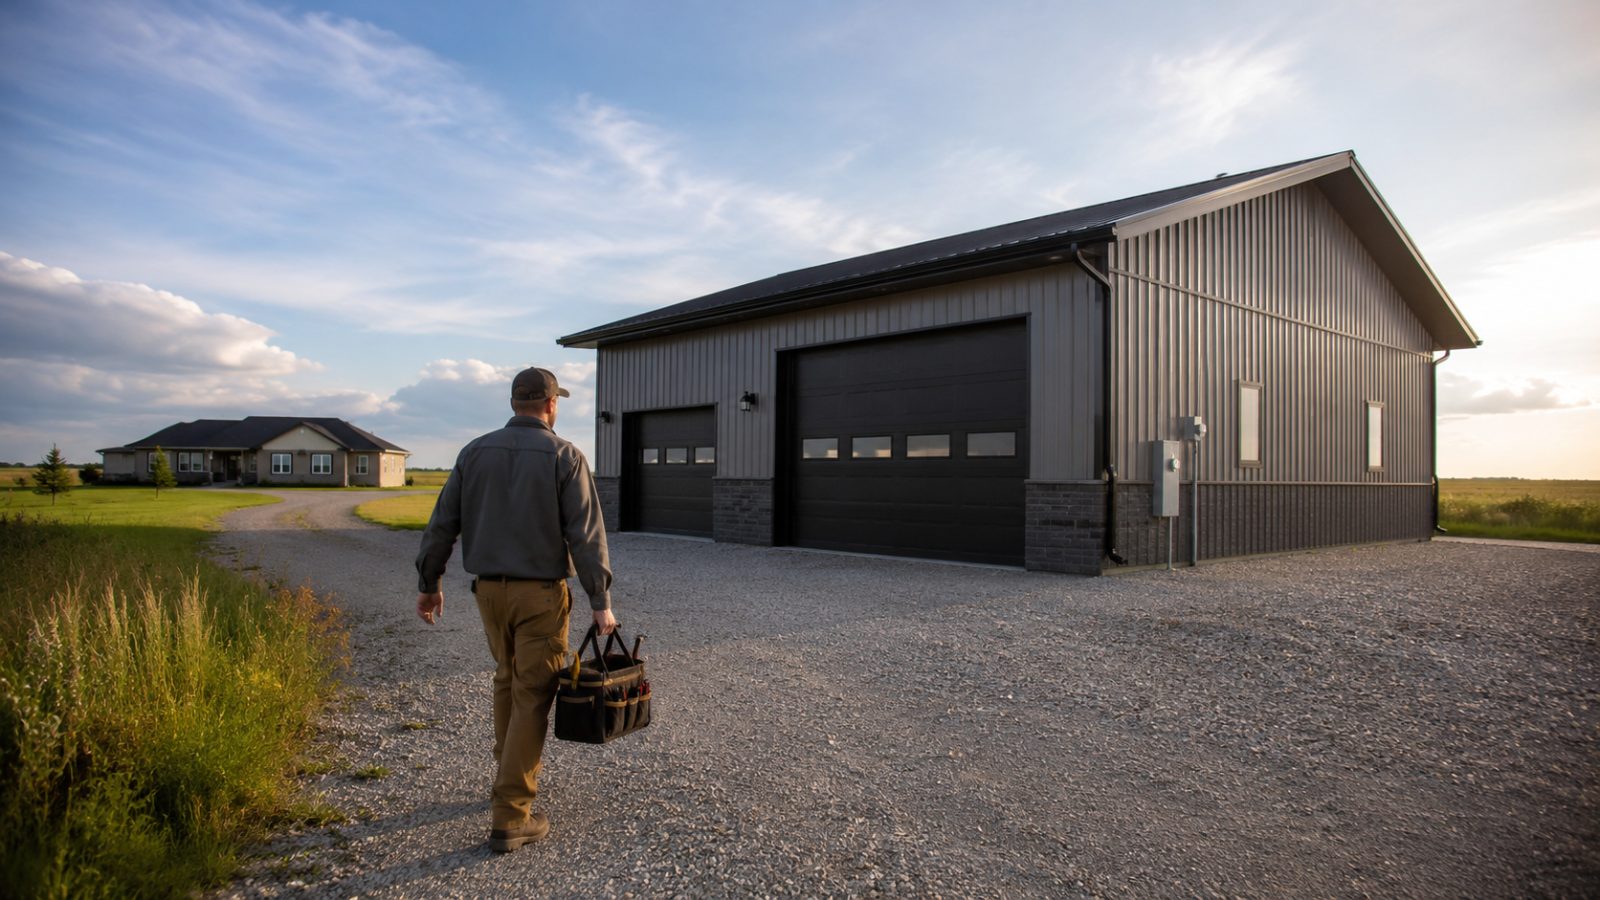
We plan the feeder, panel, circuits, and future loads as one system so the garage is not built around disconnected upgrades.
If you expect to add heat, an EV charger, or larger tools later, tell us early so those possibilities can be considered during planning.
Outlet, lighting, and equipment circuits are organized around how the garage will actually be used.
Tell us whether the garage is new or existing, how far it is from the main building, and what you want to power.
Free — no obligations
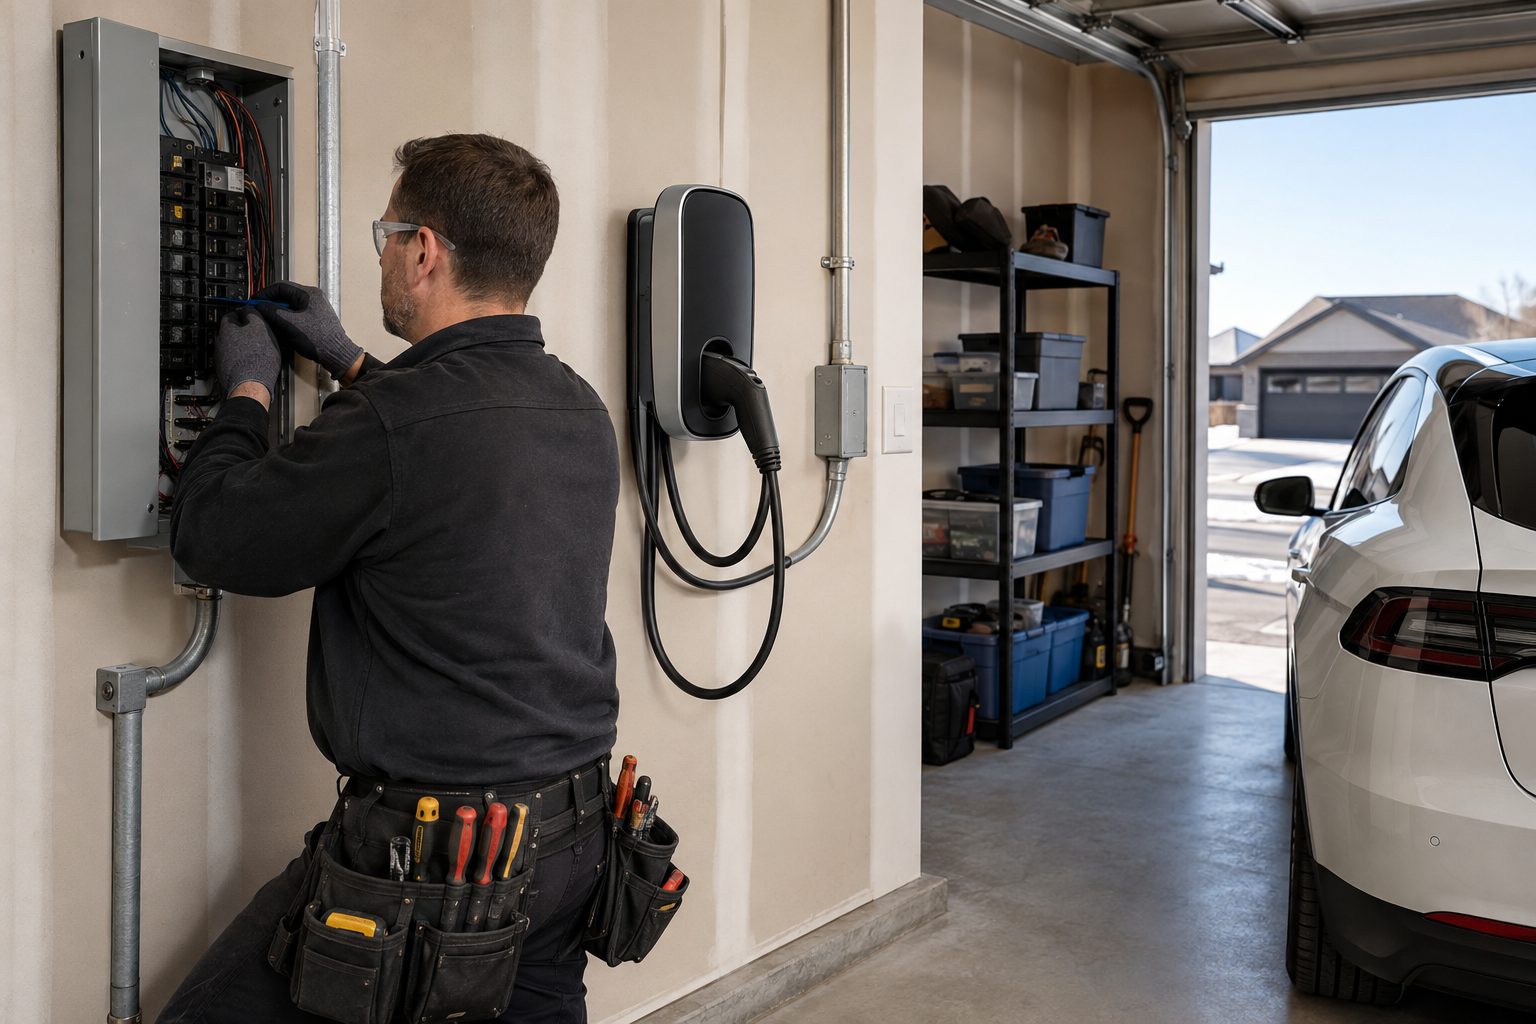
We start with the building size, location, intended use, and equipment you expect to run.
We consider the source of power, available capacity, feeder route, and whether a garage panel is appropriate.
Lighting, receptacles, heating, shop tools, and specialty loads are mapped out before installation.
The system is installed according to the agreed scope and applicable project requirements.
We walk through the completed garage electrical system so you know what each circuit serves.